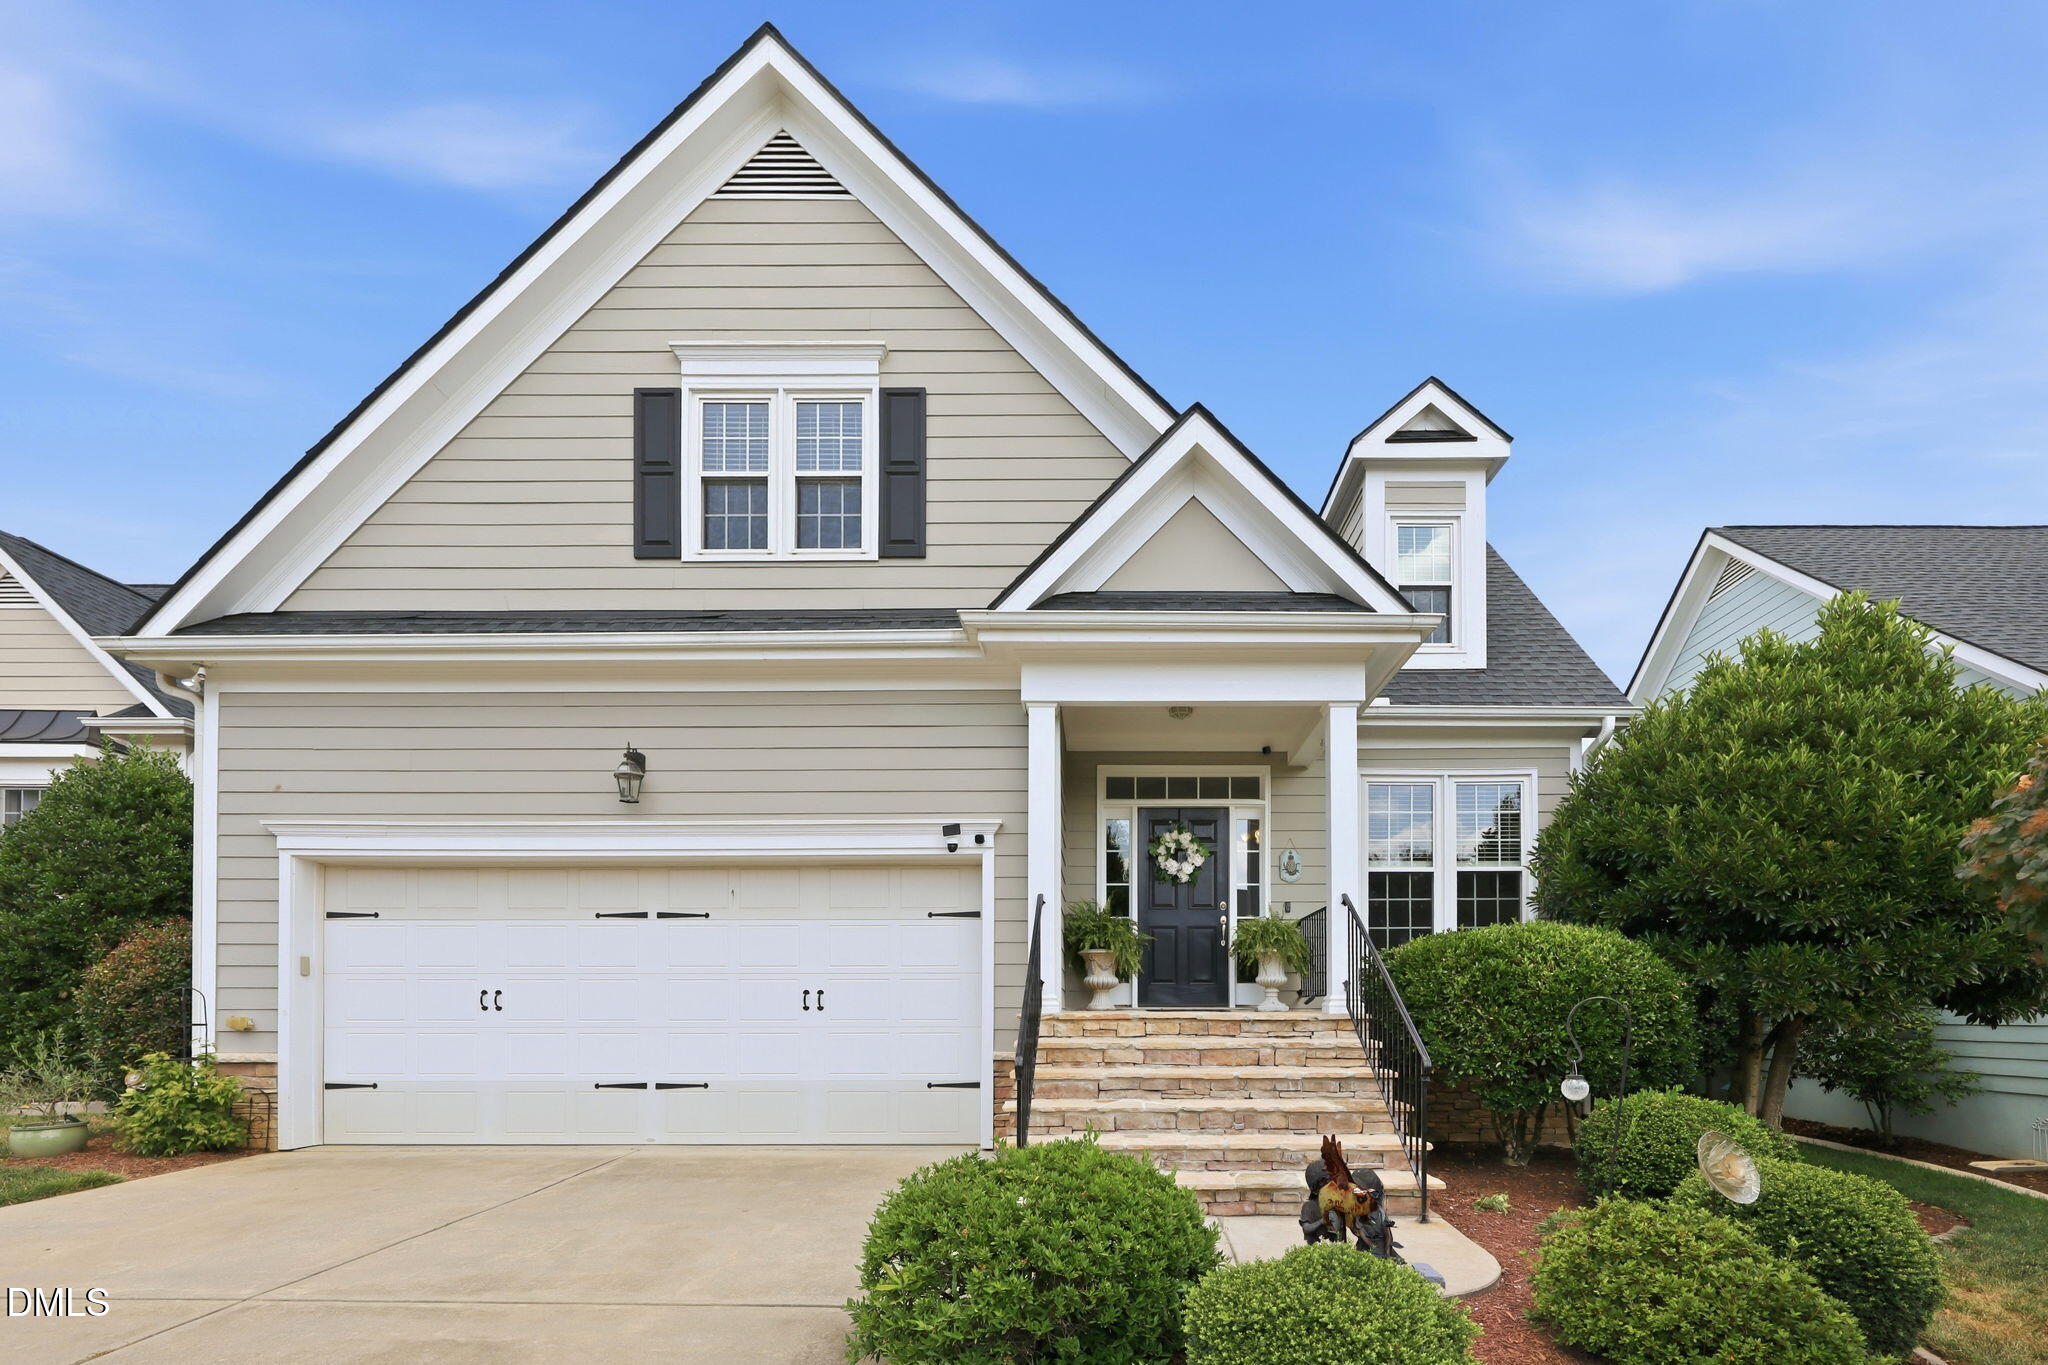
7040 Dayton Ridge Drive
VIEW PHOTOS
Listing courtesy of Coldwell Banker Advantage
$553,500

7040 Dayton Ridge Drive

3 Beds 2 Baths 2,419 Sq.Ft. 6,098.4 Sq.Ft.

Description

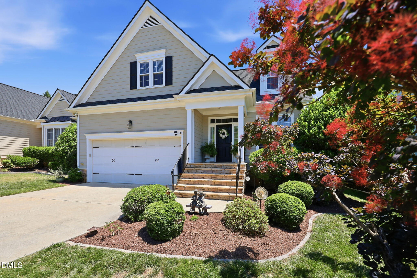
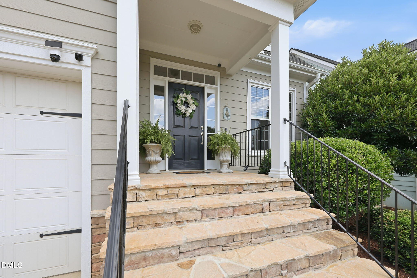
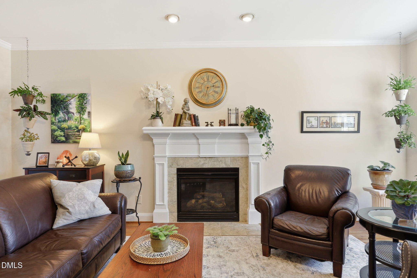
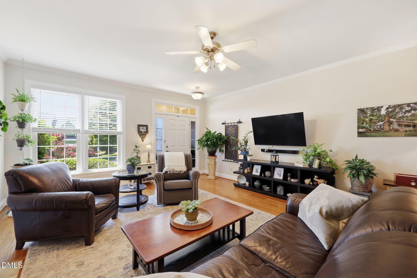
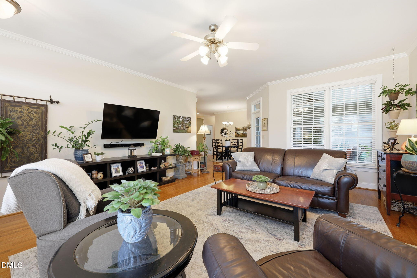
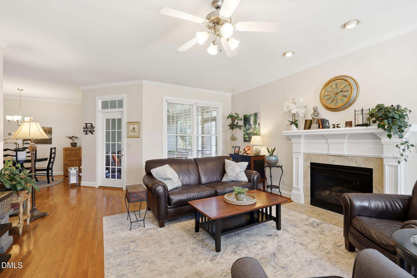
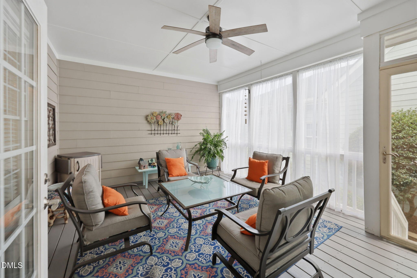
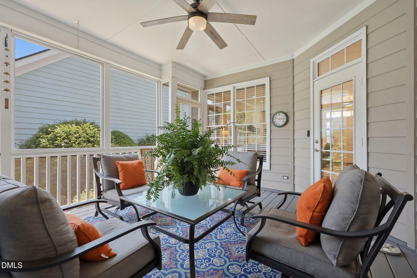
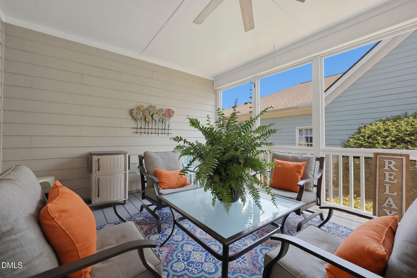
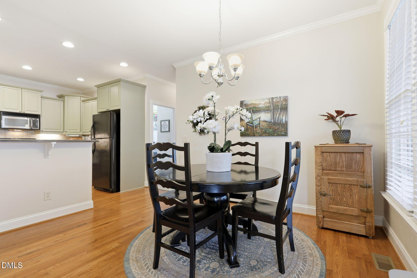
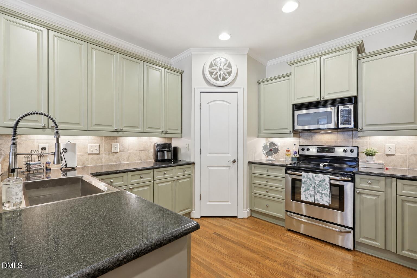
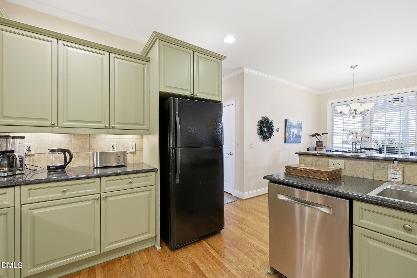
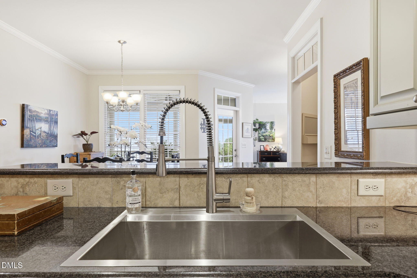
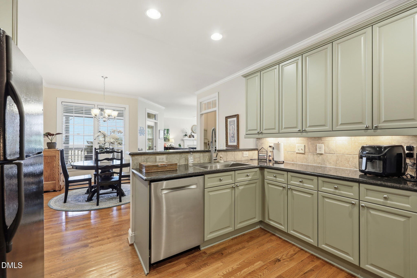
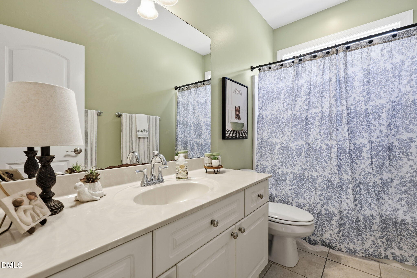
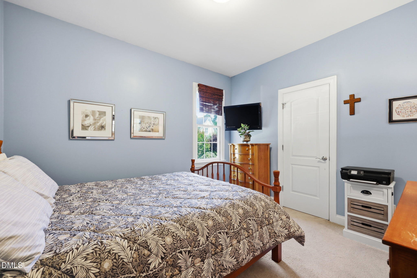
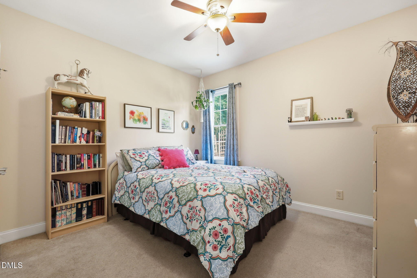
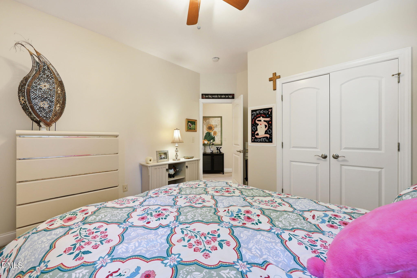
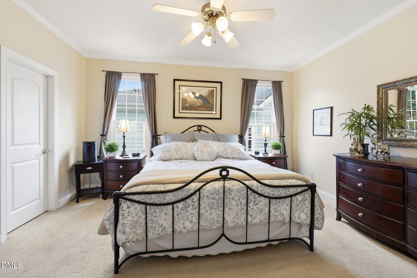
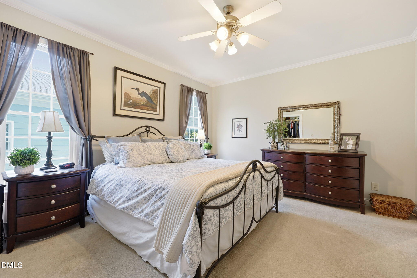
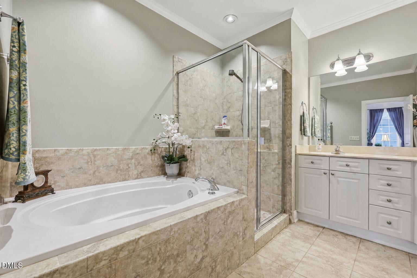
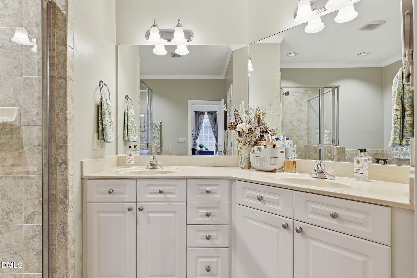
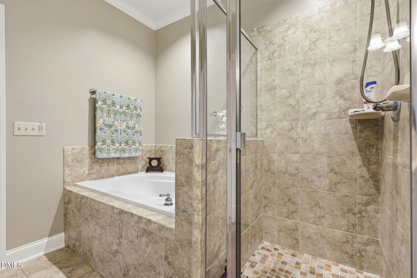
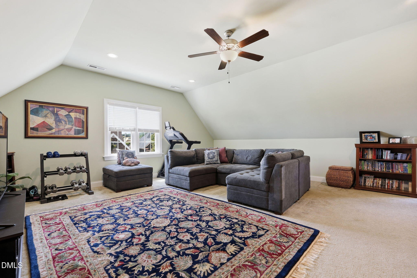
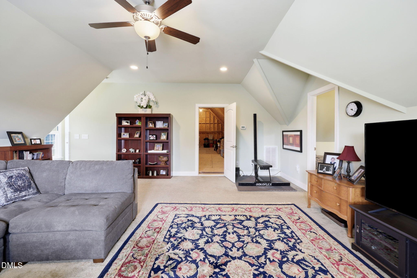
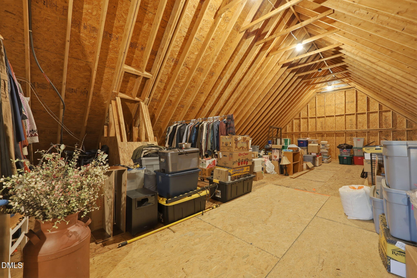
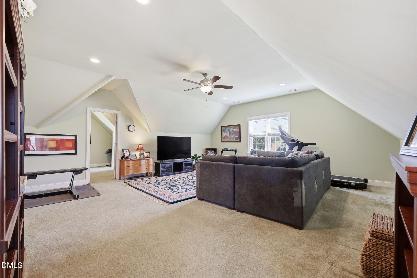
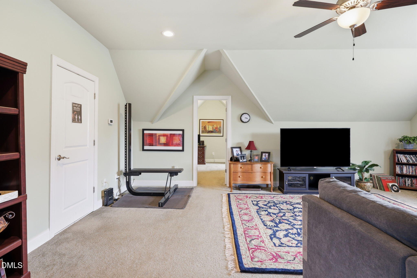
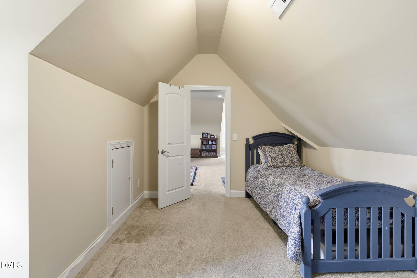
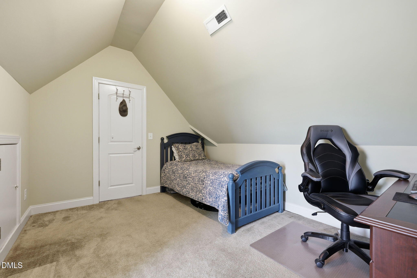
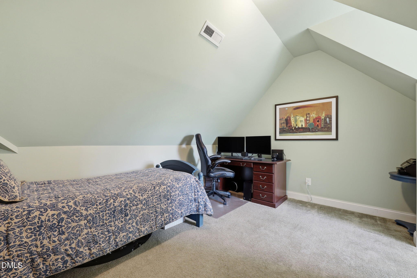
If you're seeking the convenience and comfort of first-floor living, this exceptional residence is the one for you! Superbly crafted and lovingly maintained, this beautiful home offers 3 bedrooms, 2 baths, an expansive second-level bonus room, 800 square feet of walk-in storage, and a serene screened-in porch designed for quiet mornings and relaxing evenings. From the moment you step inside, the flowing layout feels warm and welcoming. The spacious living room, anchored by a classic fireplace, creates the perfect gathering space for everyday living and entertaining. Just beyond, the thoughtfully designed kitchen features beautiful granite countertops, ample prep space, under-cabinet lighting, and room for everyone to gather while meals and memories are made. Down the hallway, you'll find two generously sized bedrooms, including one with a walk-in closet, creating comfort and flexibility for family or visitors alike. The spacious primary suite feels like a retreat of its own, complete with a large walk-in closet, raised double vanities, whirlpool soaking tub, and beautifully tiled walk-in shower. Upstairs, you'll discover an enormous bonus room for play or to catch a game, a flex space ideal for a home office or 4th bedroom, along with an impressive 800 square feet of walk-in storage. Blending comfort, functionality, and timeless style, this is more than just a house, it's a place to truly feel at home.

Share Property

Location

7040 Dayton Ridge Drive, Apex, NC 27539

Status

For Sale

Mortgage Calculator

Estimate your monthly mortgage payment, including the principal and interest, property taxes, and HOA. Adjust the values to generate a more accurate rate.

All estimates are provided for informational purposes only. Actual amounts may vary.
$0,000 Your Payment 20 15 65
$0,000 Your Payment
Kim Longest

Kim Longest

TITLE

Broker | Luxury Home Specialist

Property Amenities

Interior
Laundry room Laundry Room, Main Level
Fireplace Blower Fan, Family Room, Gas Log, Ventless
Appliances Dishwasher, Disposal, Down Draft, Dryer, Electric Range, Exhaust Fan, Free-Standing Electric Oven, Free-Standing Electric Range, Free-Standing Refrigerator, Gas Water Heater, Ice Maker, Microwave, Refrigerator, Self Cleaning Oven, Stainless Steel Appliance(s), Vented Exhaust Fan, Washer/Dryer
Flooring Carpet, Ceramic Tile, Hardwood, Vinyl
Total Bedrooms: 3
Full Bathrooms: 2
Other Interior Features Bathtub/Shower Combination, Breakfast Bar, Ceiling Fan(s), Chandelier, Crown Molding, Double Vanity, Eat-in Kitchen, Granite Counters, High Ceilings, High Speed Internet, Kitchen/Dining Room Combination, Open Floorplan, Pantry, Master Downstairs, Recessed Lighting, Separate Shower, Smart Thermostat, Soaking Tub, Storage, Walk-In Closet(s), Walk-In Shower
Area & Lot
Total area 2,419 Sq.Ft.
Lot Area 6,098.4 Sq.Ft.
Living area 2,419 Sq.Ft.
MLS® ID 10168963
Year Built 2006
High School Wake - Middle Creek
Middle School Wake - West Lake
Elementary School Wake - West Lake
Architecture Styles Craftsman
Type Residential
Status For Sale
Exterior
Stories 1
Air conditioning Ceiling Fan(s), Central Air, Electric, Exhaust Fan, Gas, Heat Pump, Zoned
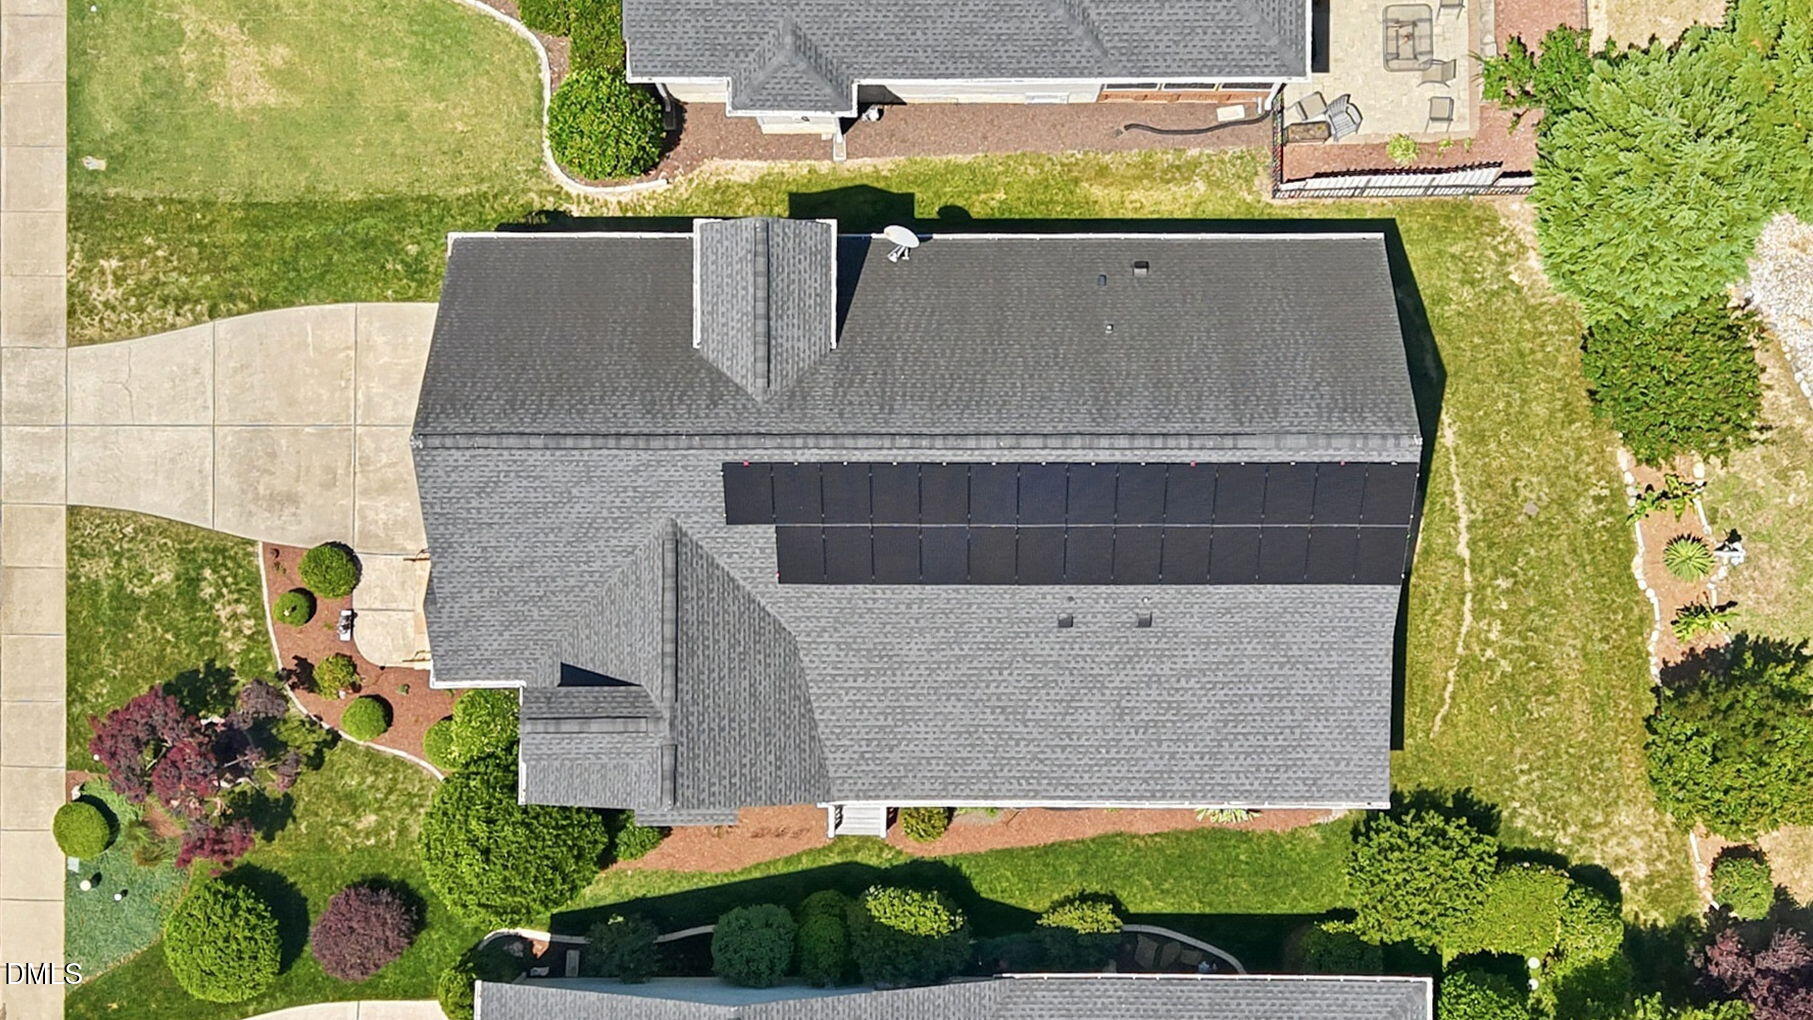
Heat type Active Solar, Central, Electric, Exhaust Fan, Fireplace(s), Forced Air, Gas Pack, Heat Pump, Natural Gas, Zoned
Water Source Public
Garage Space 2.0
Sewer Public Sewer
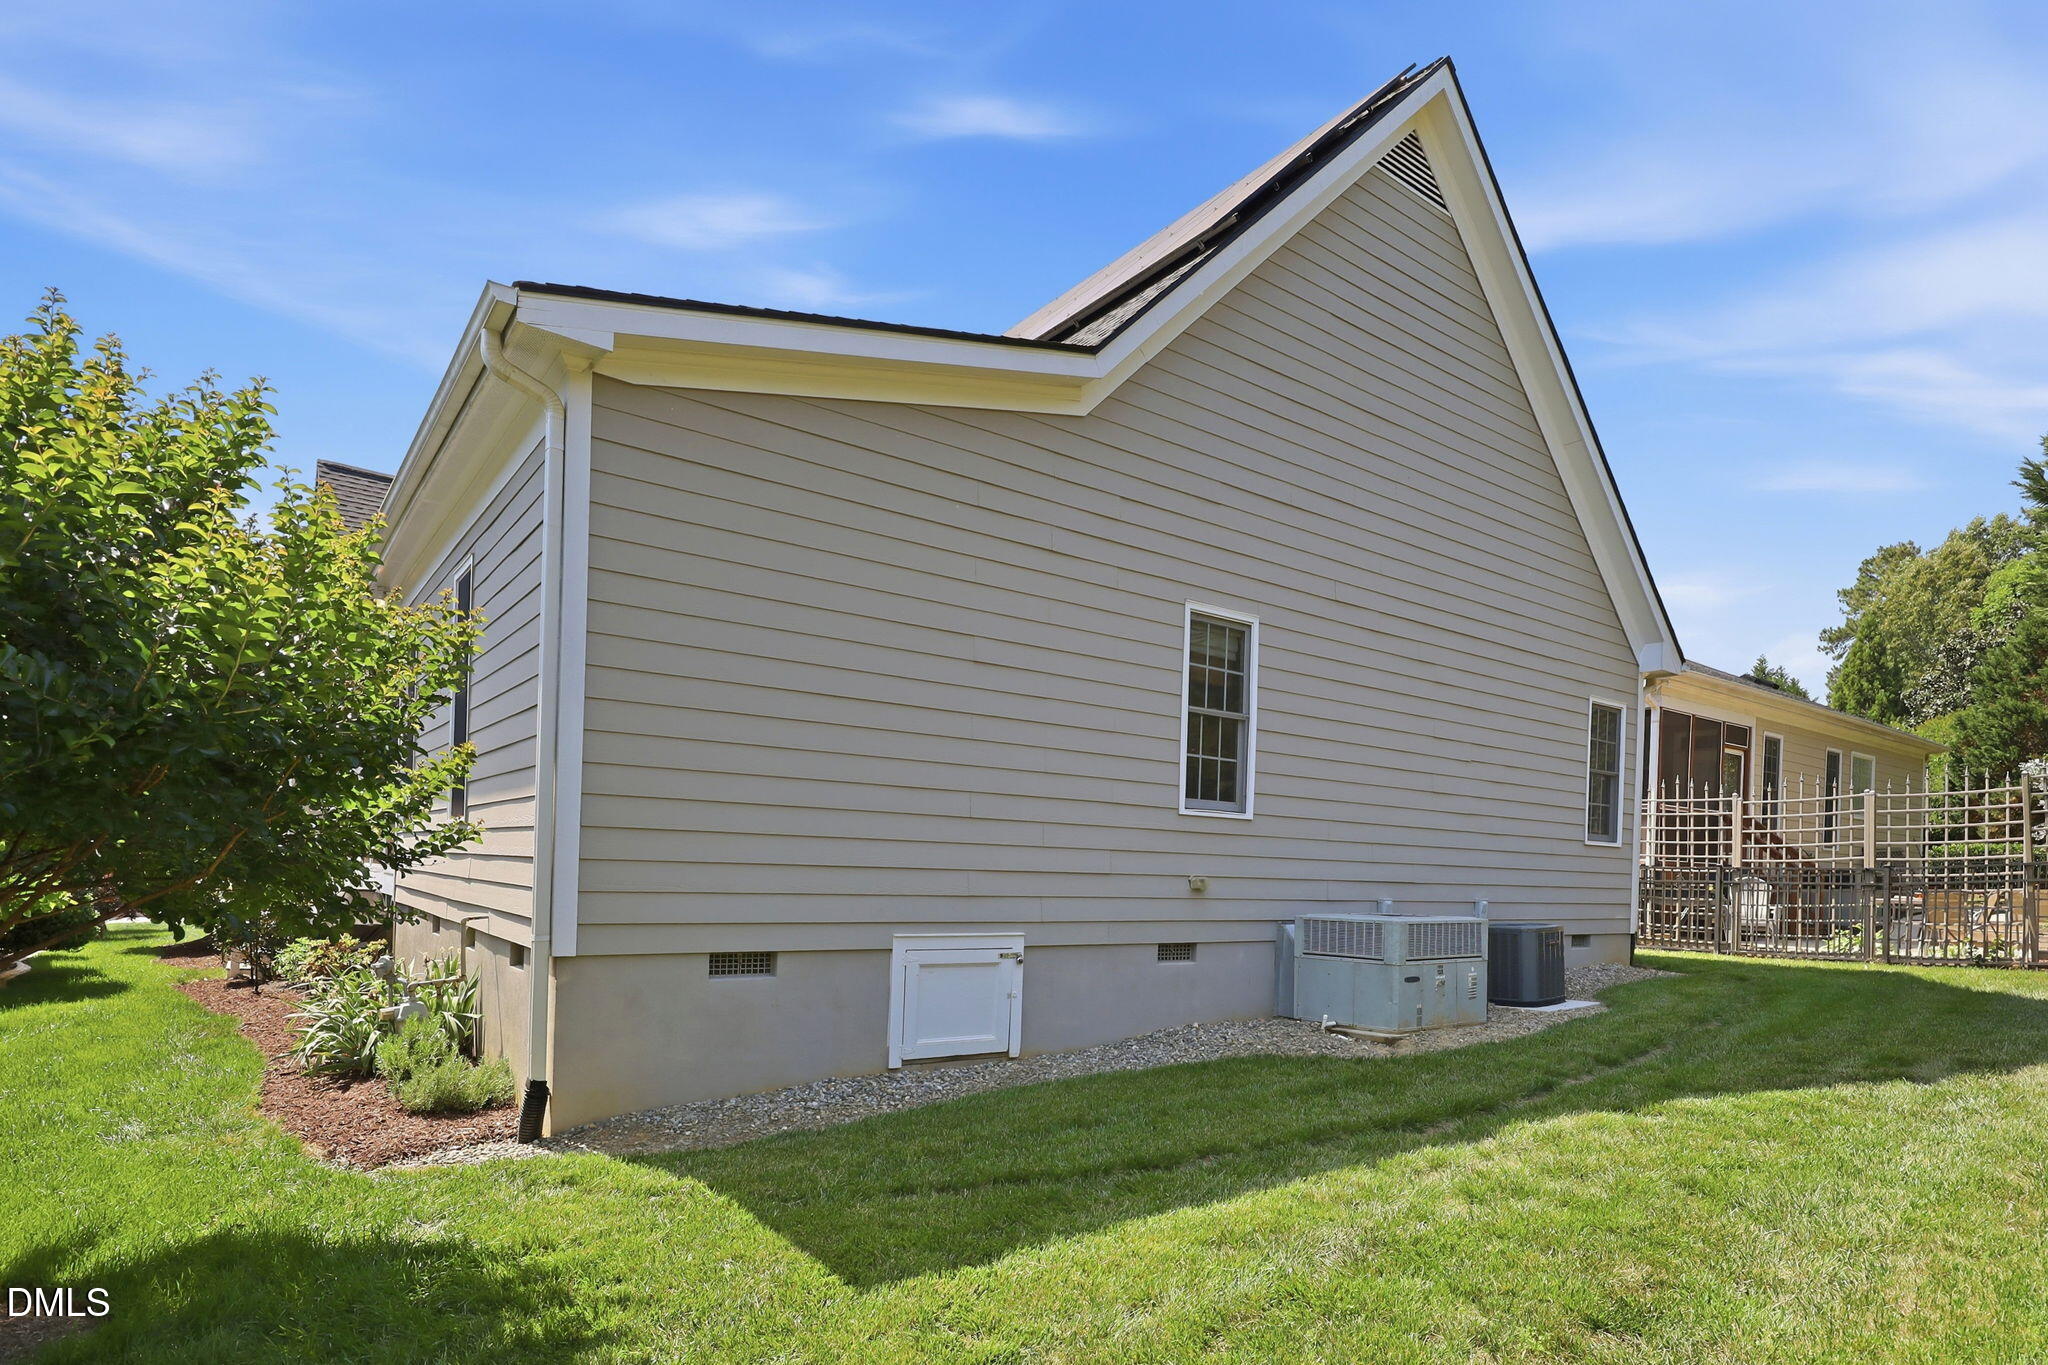
Other Exterior Features Rain Gutters
Parking Concrete, Driveway, Garage, Garage Door Opener, Garage Faces Front
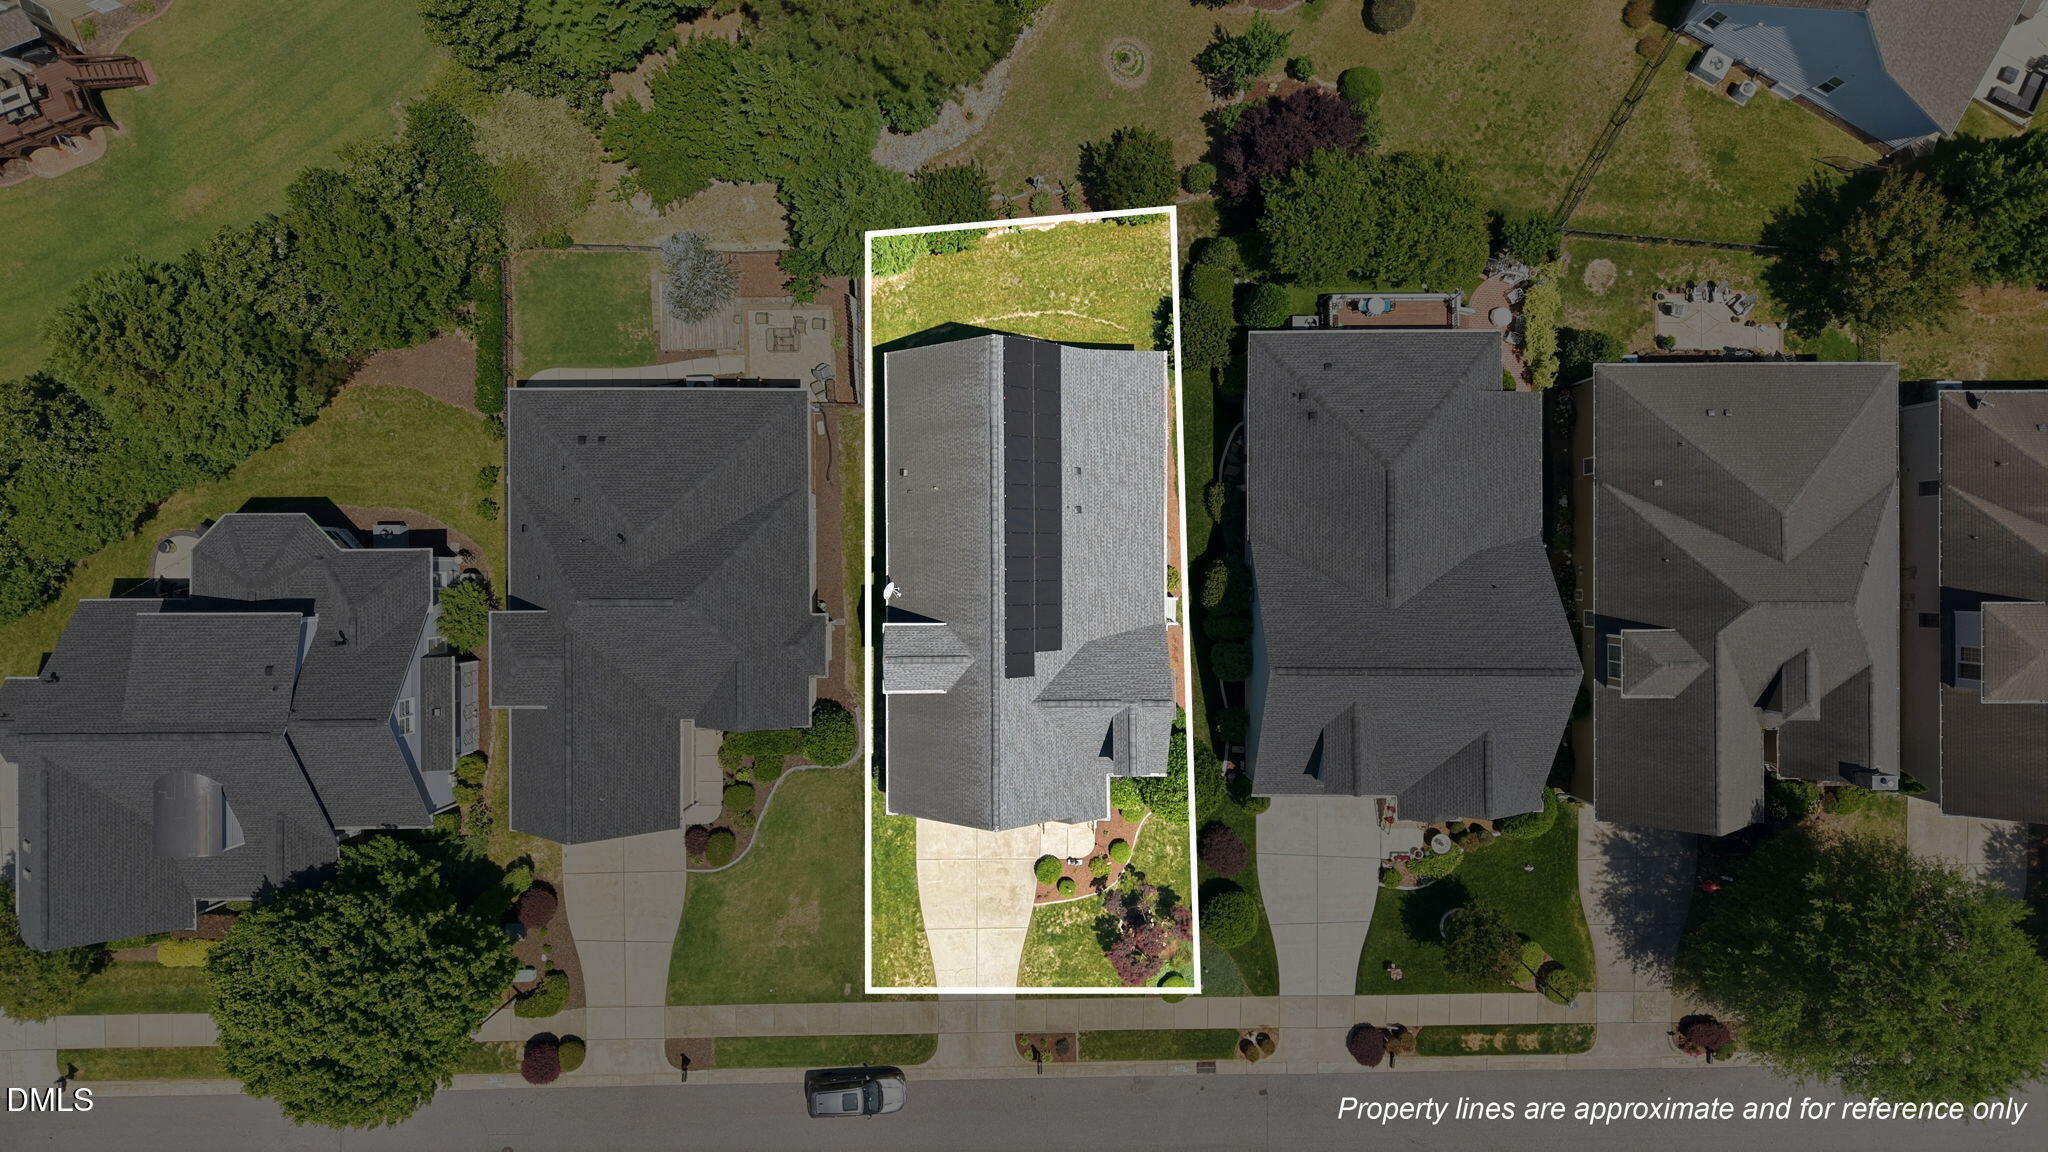
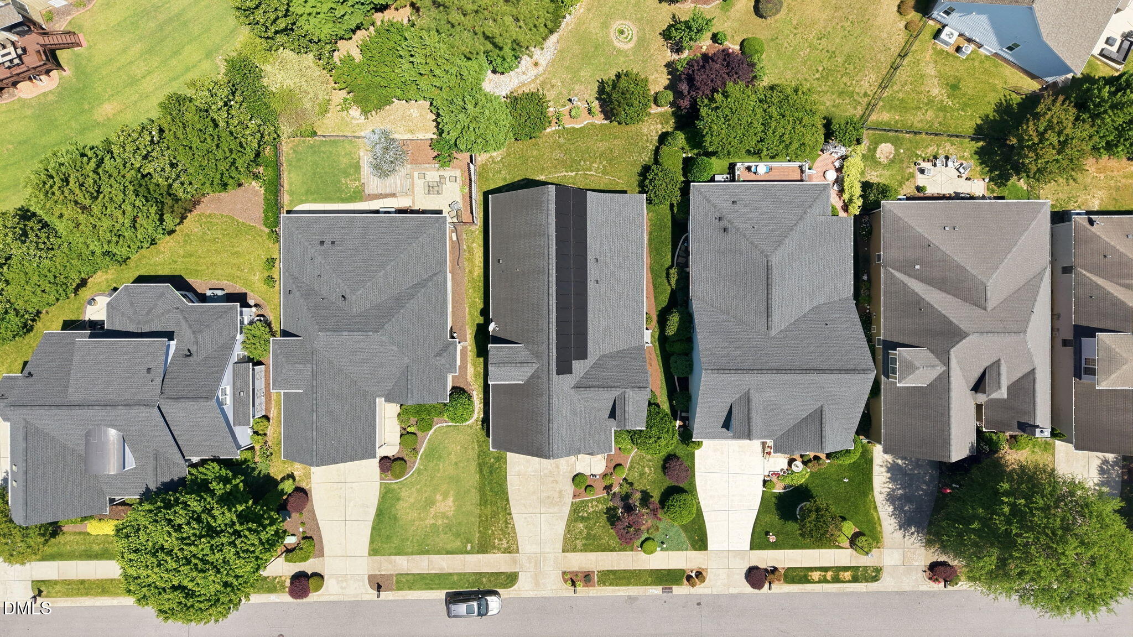
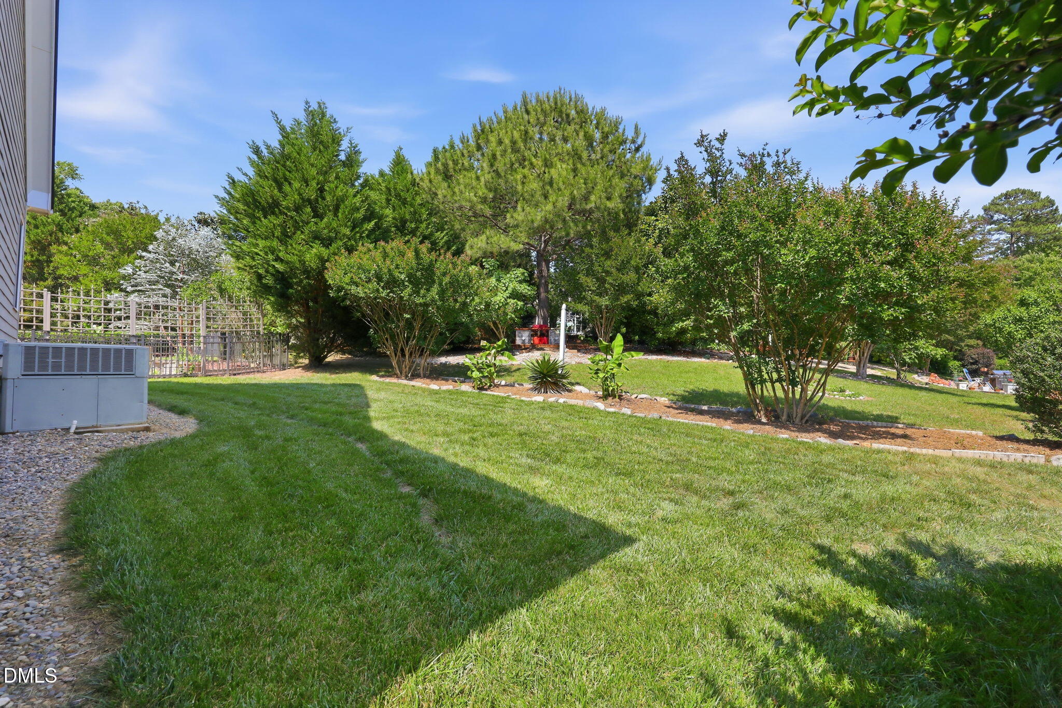
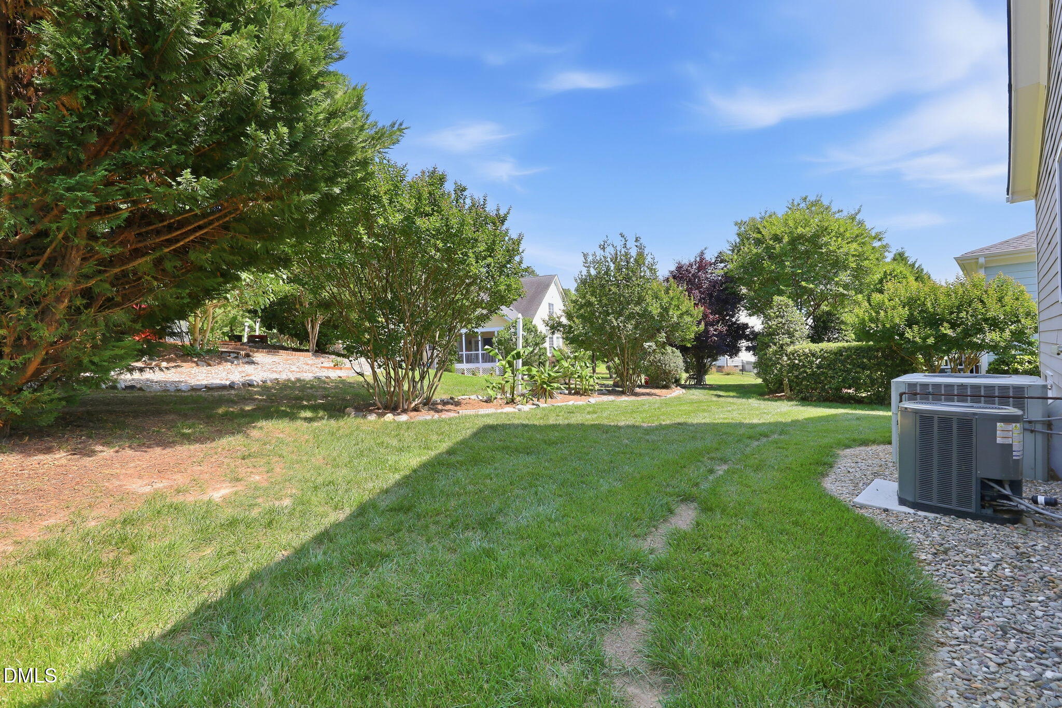
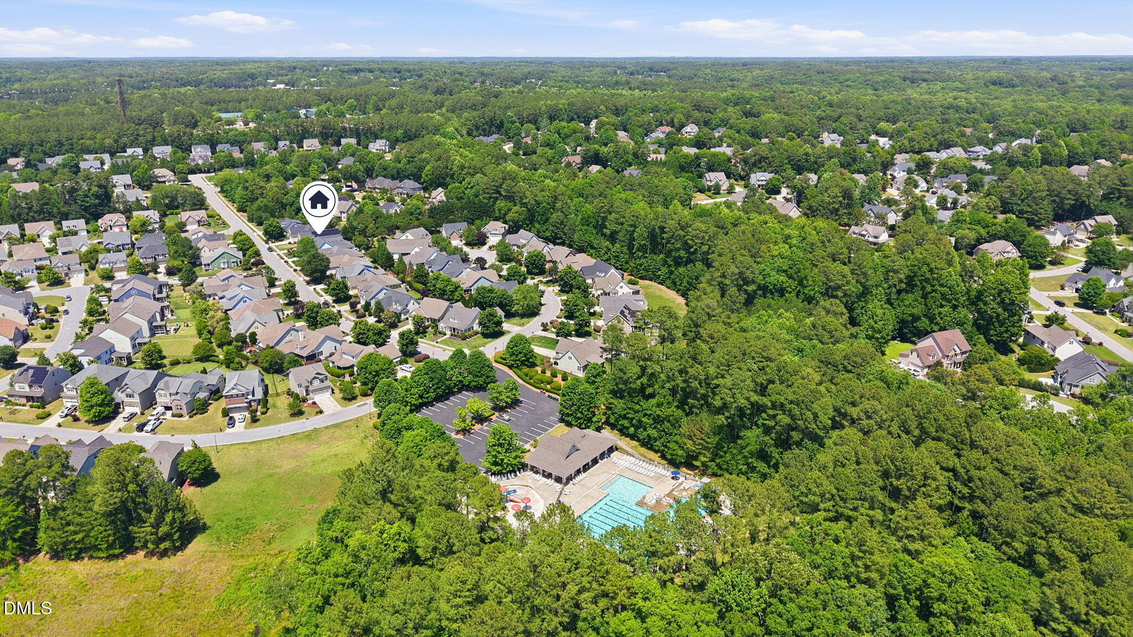
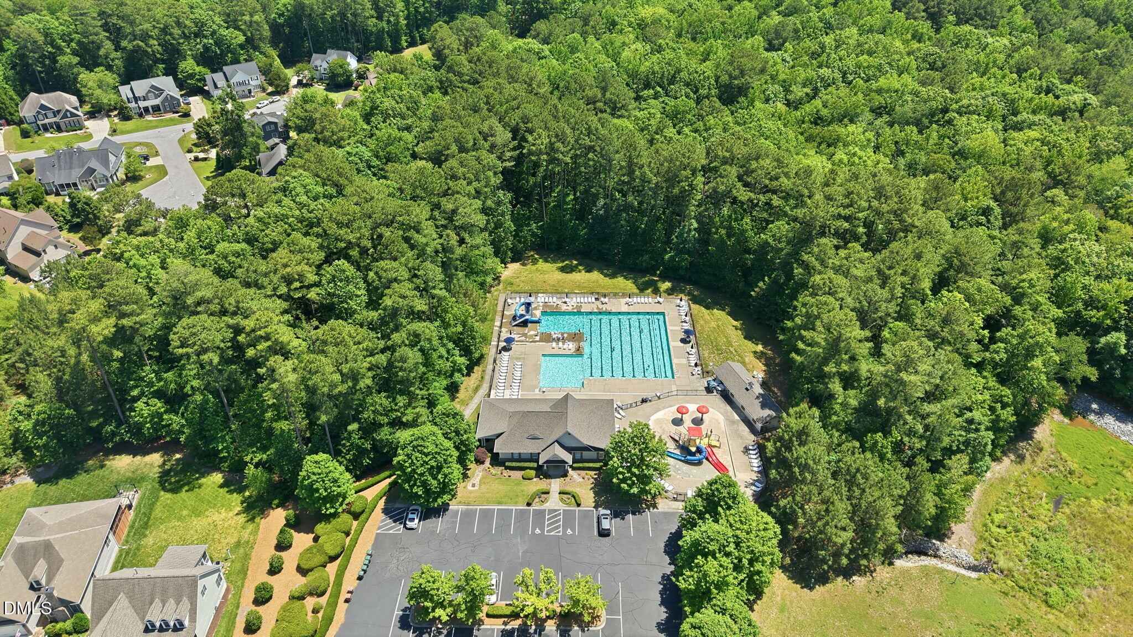
Lot Features Back Yard, Close to Clubhouse, Few Trees, Front Yard, Interior Lot, Landscaped, Level, Rectangular Lot
Roof Shingle
Finance
Sales Price $553,500
HOA Fees $452
Real Estate Tax $3,990 yearly

360 Virtual Tour

Take a tour of this property
image

Schedule a Showing

I would love to show you our beautiful property. Please select your preferred date and time below. I will be in touch shortly to confirm your appointment.

Schedule a Showing

We would love to show you our beautiful property. Please select your preferred date and time below. An agent will be in touch shortly to confirm your appointment.

Thank you for your interest in 7040 Dayton Ridge Drive, Apex, NC 27539. We are reviewing your request and will be in touch shortly!

Work With Kim

Get assistance in determining current property value, crafting a competitive offer, writing and negotiating a contract, and much more. Contact Kim today to discuss all your real estate needs!